LOFT Monza is a post-industrial apartment in Monza, Italy, designed by NEOKLASIKA in collaboration with Area Platinum Immobilier.
Conceived as a living atelier for a creative mind, the home offers a light, open canvas where everyday objects, memories and personal collections can gradually find their place.
A Home That Grows with Its Owner
The brief centred on freedom: the freedom to live, find inspiration and allow a home to evolve. Our aim was to create an environment that feels welcoming from the beginning and grows richer over time.
Light walls, natural materials and a restrained palette leave room for the owner’s interests, discoveries and stories yet to come, without the expectation that every corner must be completed at once.
Loft Interior Design — Light, Timber and Open Space
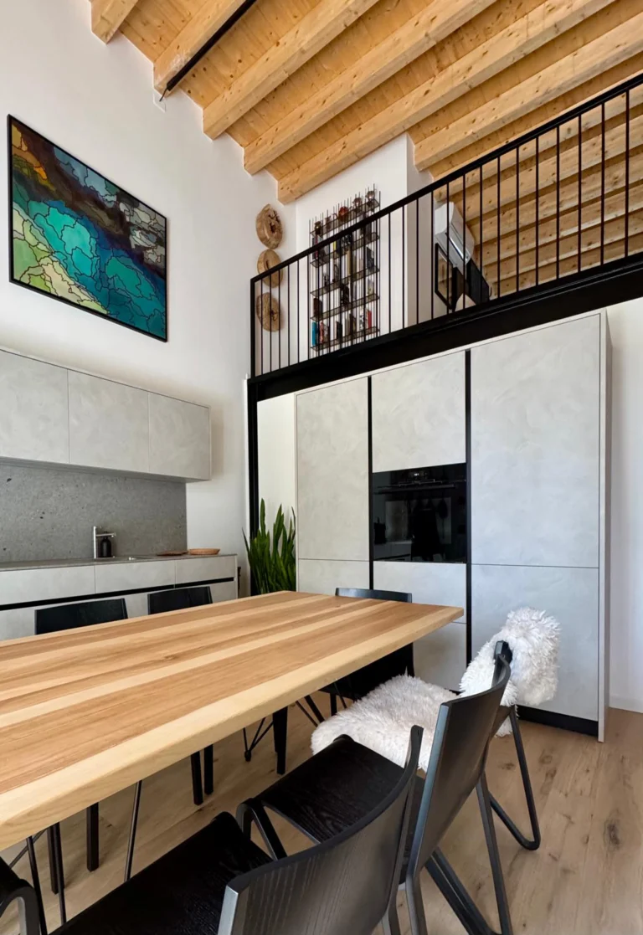
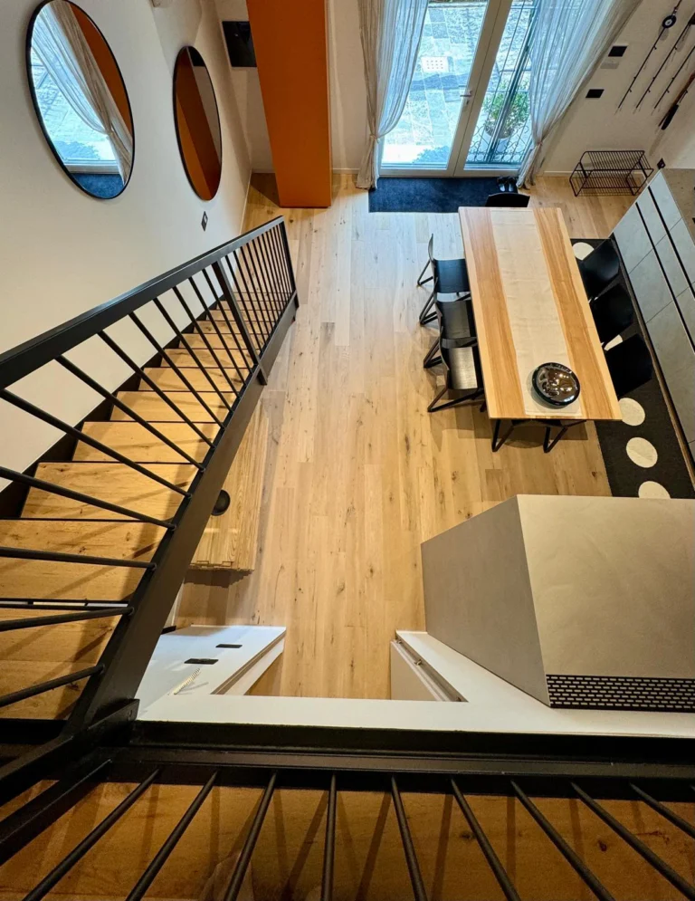
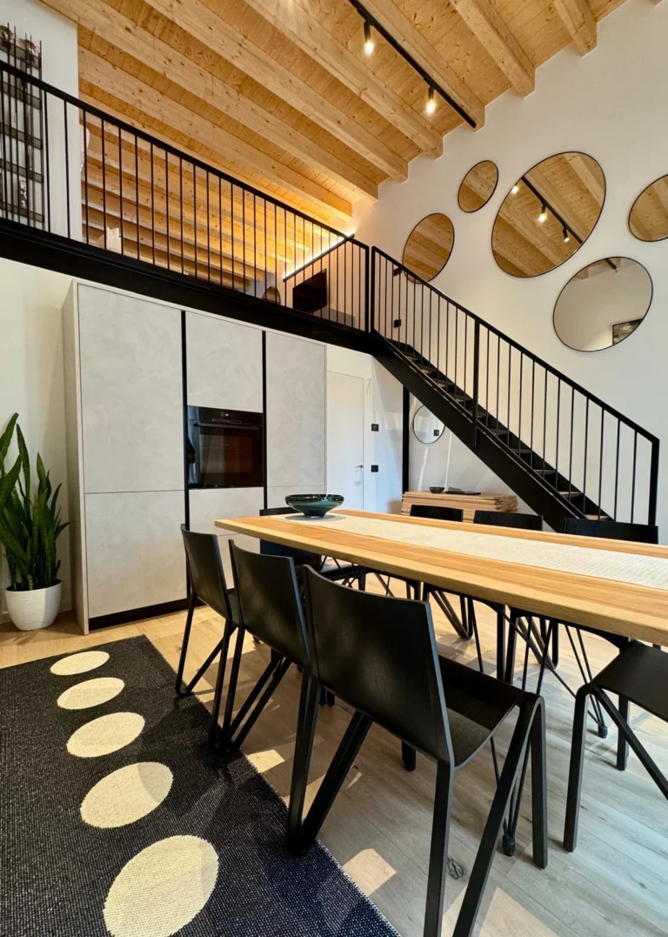
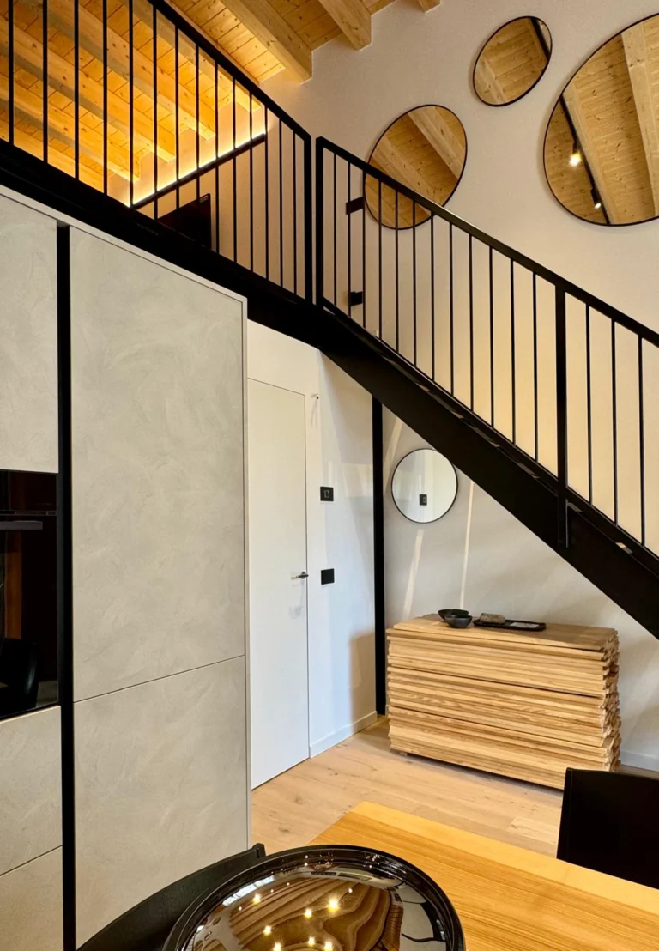
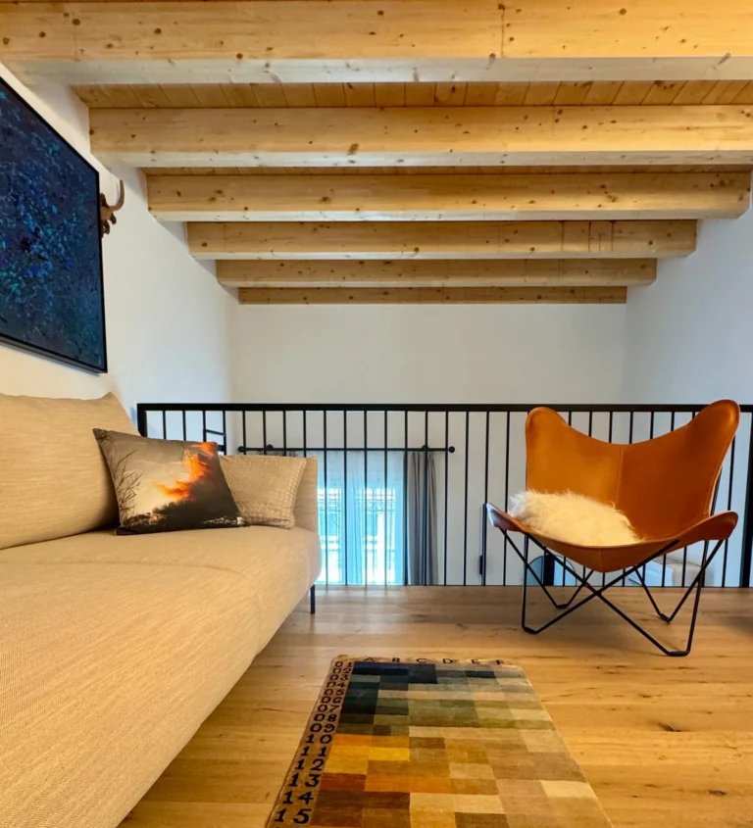
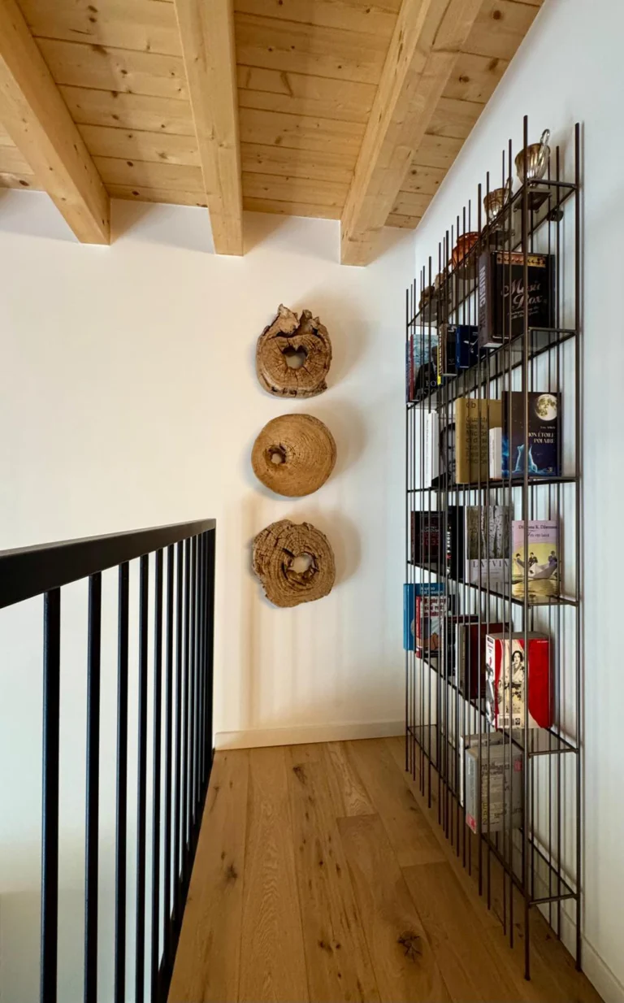
The loft’s generous height connects the kitchen and dining area below with the mezzanine lounge above. Exposed timber beams and oak flooring bring warmth, while a black steel staircase and slender railings establish a clear architectural rhythm.
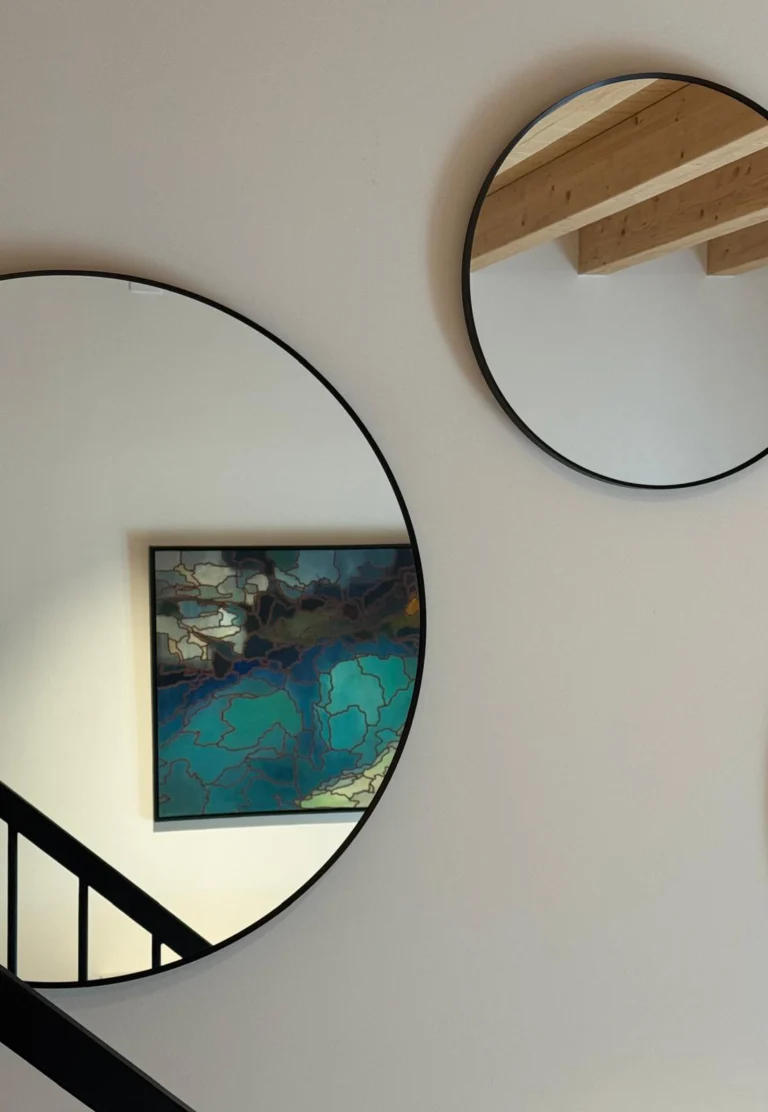
Circular mirrors reflect fragments of the interior, introducing softer shapes alongside the strong vertical and diagonal lines.
Art, Collected Objects and Personal Expression
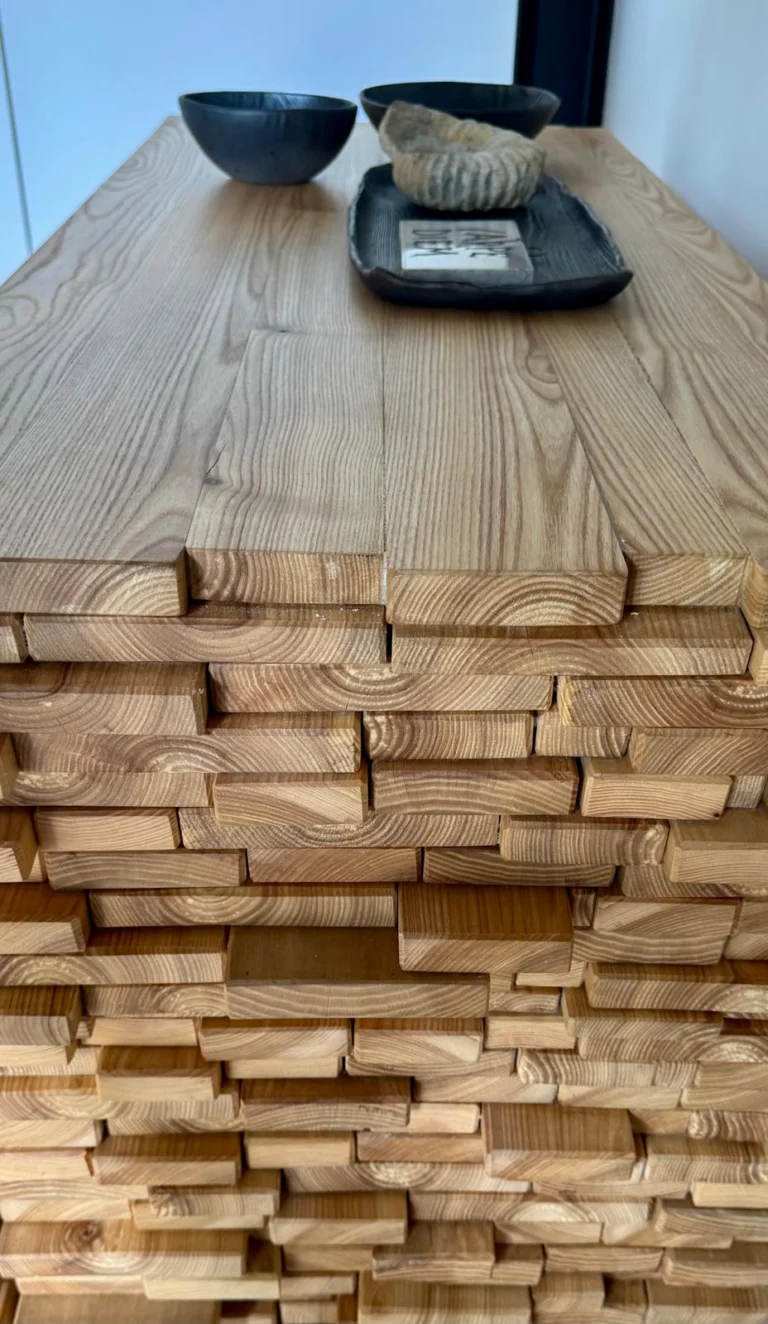
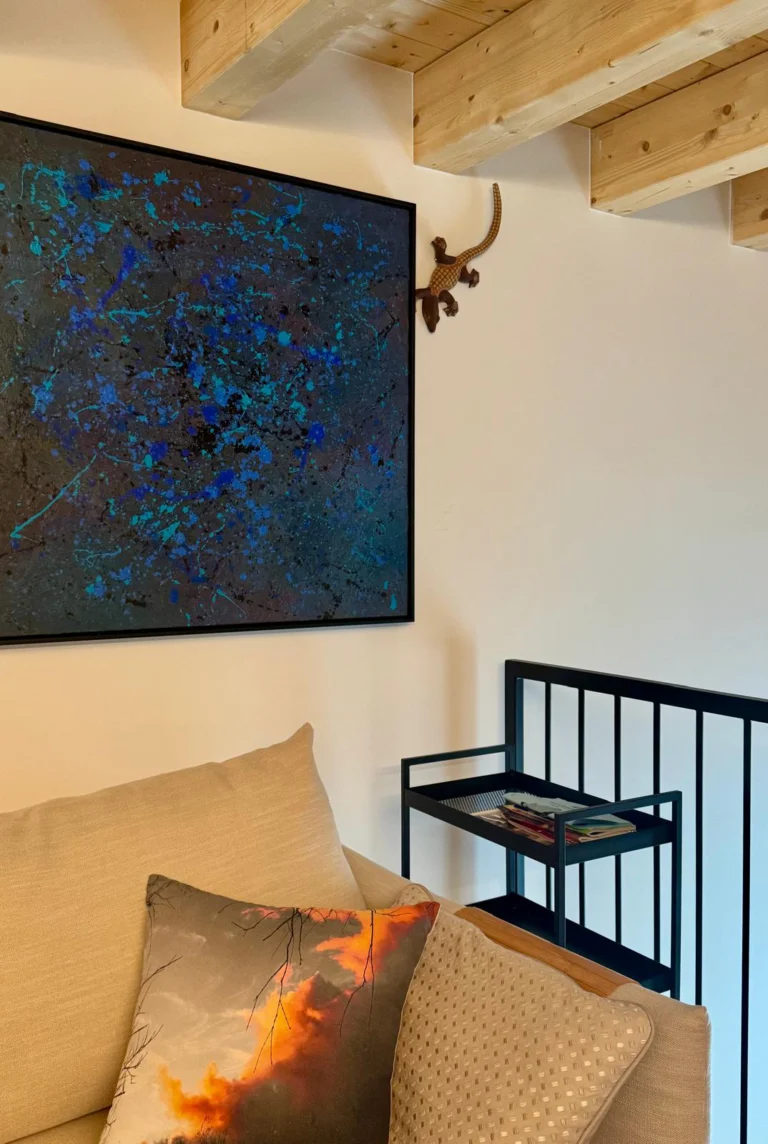
Art, books and sculptural objects bring individuality to the interior. The Metrica shelving system by Mogg welcomes a growing collection, while a console composed of layered wood adds texture beneath the staircase.
These details express the project’s central idea: a home gains depth through the life unfolding within it.
A Mezzanine Retreat for Reading and Reflection
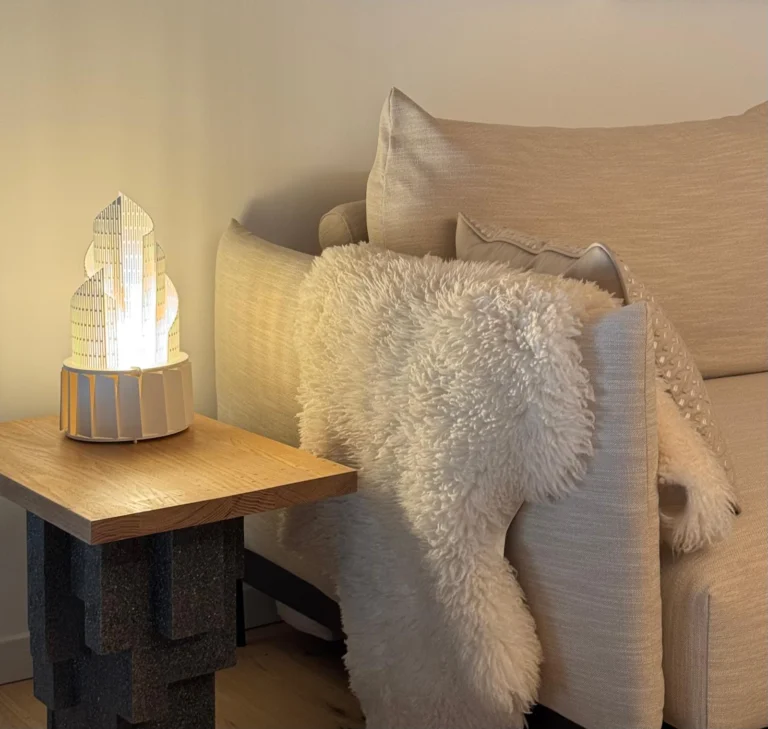
Upstairs, a Cuero Design butterfly chair, soft seating and layered textiles create a comfortable setting for reading and reflection, with a visual connection to the space below.
LOFT Monza reflects NEOKLASIKA’s approach to contemporary loft interior design: a balance of architectural character, everyday comfort and creative possibility. A place to feel at home today, with room for who you may become tomorrow.